
Why Getting the Size Right Matters
A media wall is one of the most impactful design features you can add to a living room but only if it's proportioned correctly. Too small and it looks lost; too large and it can overwhelm the space. Getting the sizing right from the start saves you time, money, and the frustration of a refit.
Step 1: Measure Your Wall Width
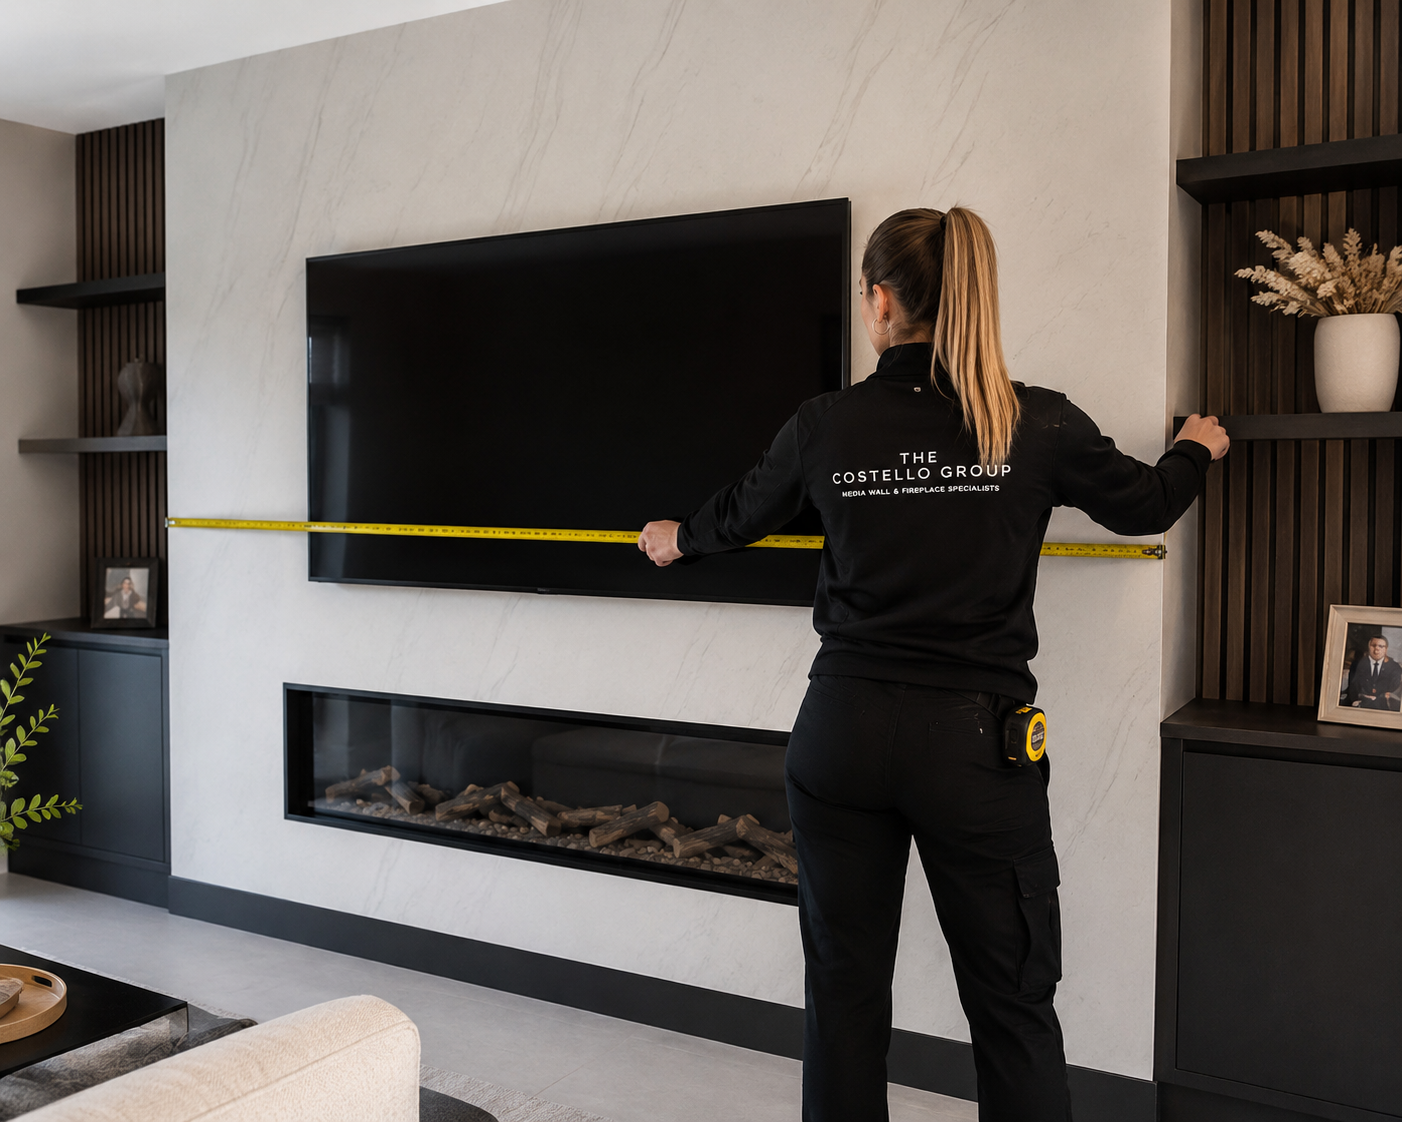
Start by measuring the full width of the wall where you plan to install the media wall. As a general rule:
- Walls up to 3m wide - a fire width of 1000-1300mm works well
- Walls 3-4m wide - consider a 1500-2000mm fire for visual balance
- Walls over 4m wide - a statement fire of 2000mm+ or a 3-sided panoramic design creates the right impact
Step 2: Consider Your Room Depth
The depth of your room affects how the media wall is perceived. In a long, narrow room, a wider fire draws the eye and creates a natural focal point. In a square room, a more centred, symmetrical layout tends to work best.
Step 3: Choose Your Fire
Your electric fire is the centrepiece of the media wall. At Bespoke Fireplaces, our most popular options include:
- Panoramic X 3-Sided Media Wall Electric Fire ideal for corner or feature wall installations with a dramatic three sided flame effect
- Panoramic X 3000 a wide-format electric fire, perfect for grand living spaces and open
- plan rooms
Step 4: Plan Your Panel Layout
Once you've chosen your fire, plan the surrounding FluteSlat™ Wall Panels to frame it. Panels are available in London, Milan, and Paris profiles, and can be configured to fill the full wall or create a feature section. Our Media Wall Packages take the guesswork out of this by bundling the fire, panels, and cupboards together.
Step 5: Think About TV Placement
Many customers position the TV above the fire. There is no single TV-to-fire clearance that applies to every model and installation. Follow the installation manual for your chosen fire and the TV manufacturer’s guidance for clearances, ventilation, heat exposure and mounting. Confirm the layout with your installer before building.
A worked example: the TV feature panel
The standalone TV feature panel measures 1800 × 1200mm for the recommended 50–55-inch TV option. Centred on a 2500mm-wide wall, the panel would leave 350mm of wall on each side: (2500 − 1800) ÷ 2. This is a layout example, not an installation clearance or a guarantee of TV compatibility.
Measure the actual TV, check its bracket requirements and compare all components before ordering. See the current TV feature-panel sizes for the 2000mm, 2200mm and 2400mm-wide options.
Ready to Plan Your Media Wall?
Browse our full range of Media Wall Packages or order FluteSlat™ samples to see the finishes in your home before you commit.
Share:
Electric vs Gas Fireplaces: Which Is Right for You?